

Views

Address
2555 E Elm Ave S, Salt Lake City, UT
Price
$ 959,900
Property Attributes
- MLS#2185136
- TypeSingle Family
- Listing Status Active
- CountySALT LAKE
- CitySalt Lake City
- AreaSalt Lake City
- NeighborhoodCOUNTRY CLUB HEIGHTS
- Zip84109
- StyleRambler/Ranch
- Year Built1979
- Taxes$ 3727
- Price$ 959,900
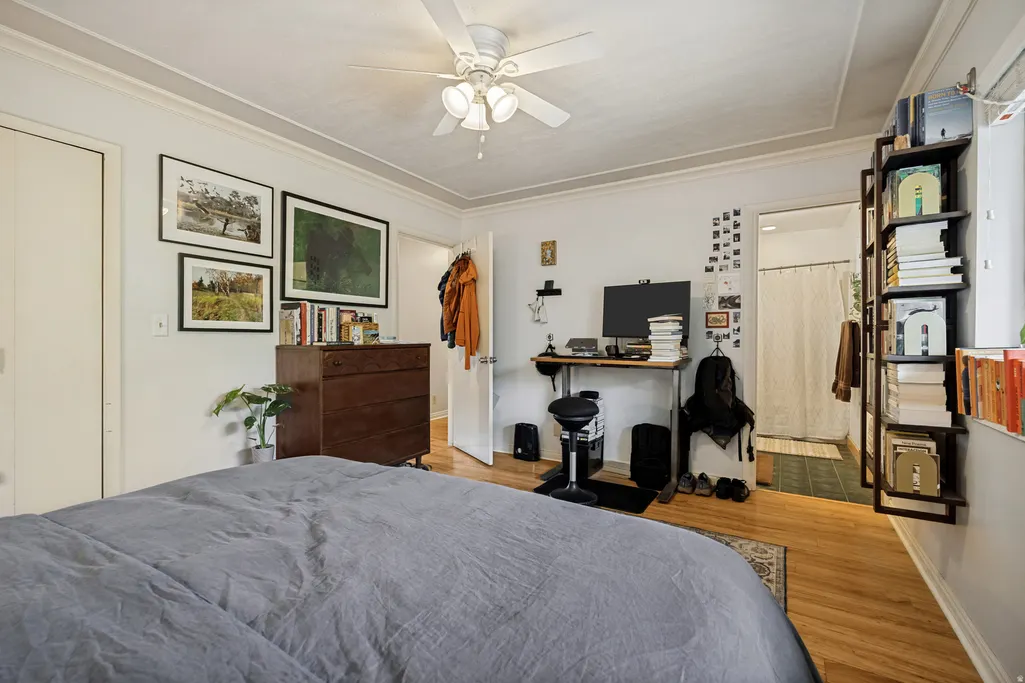
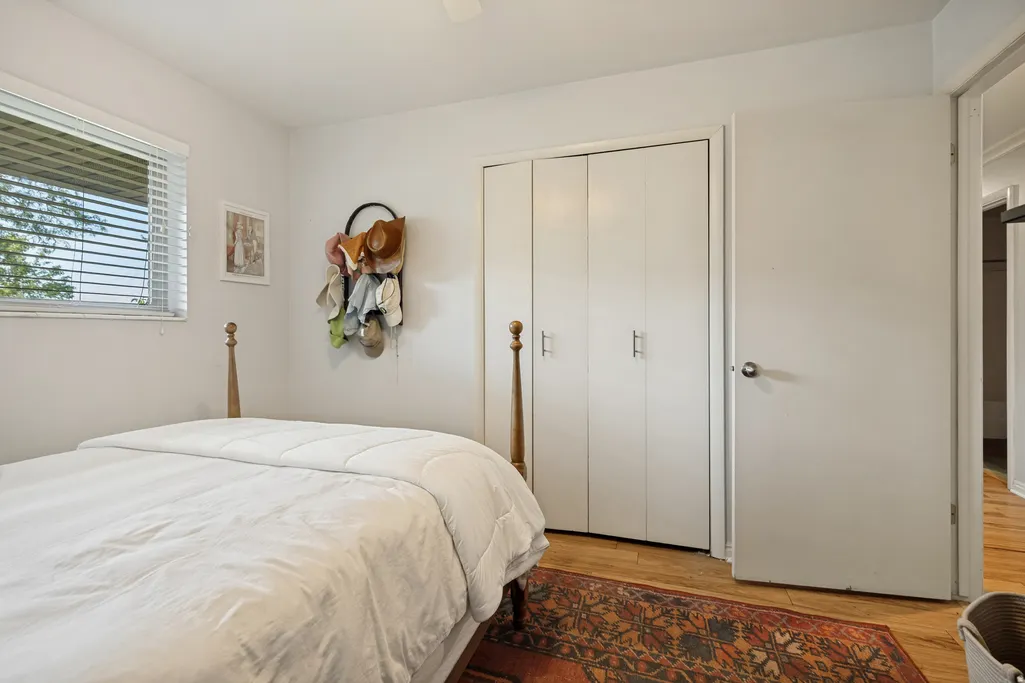
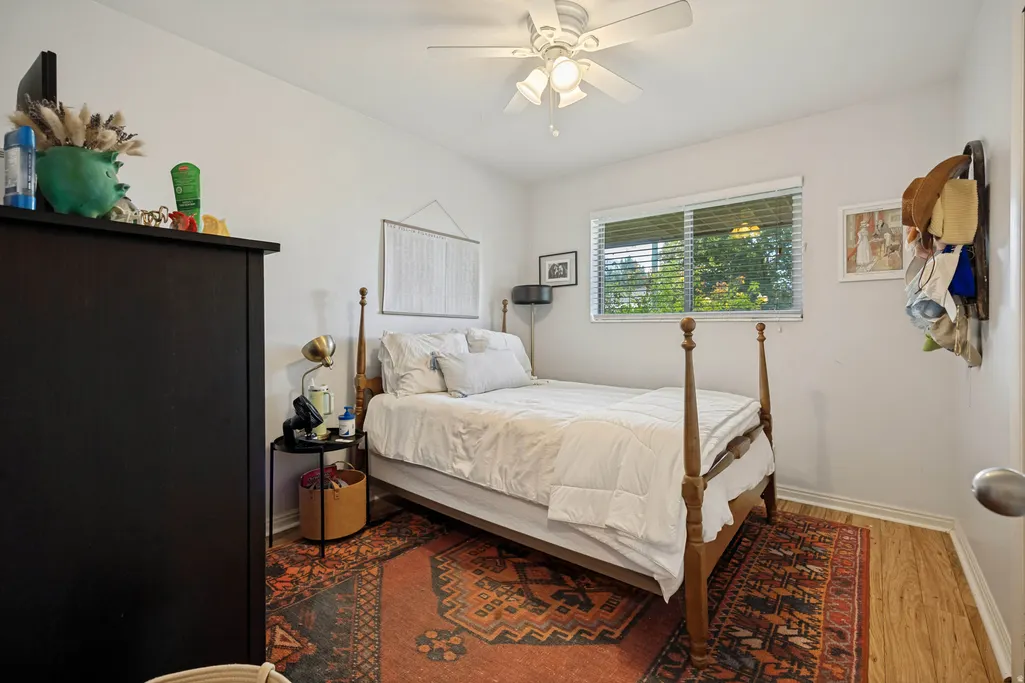
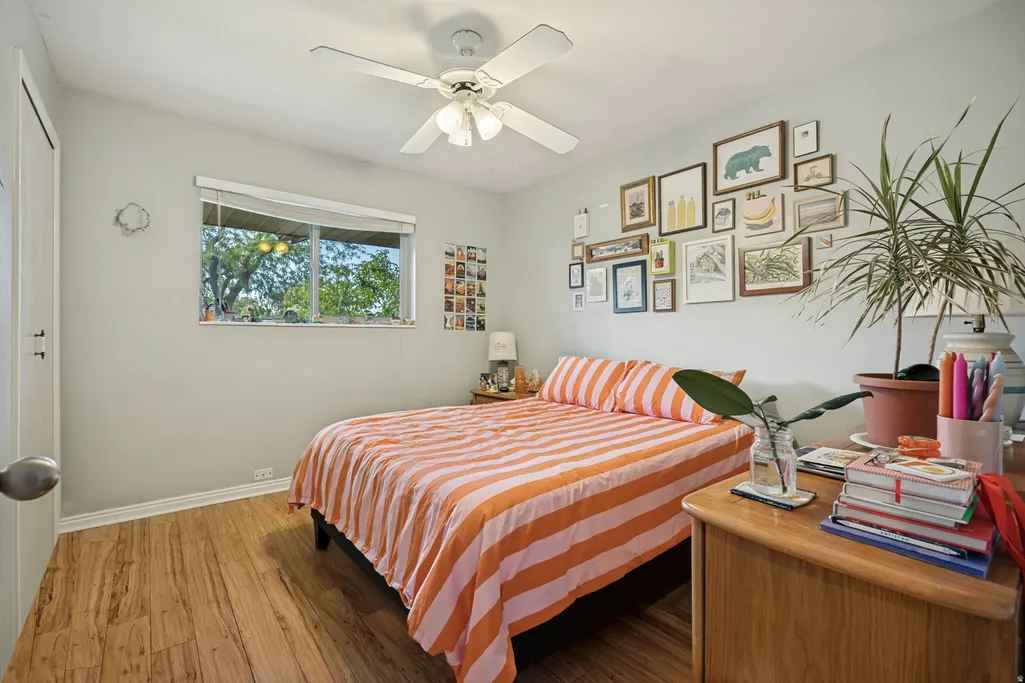
- Bedrooms5
- Full Bathrooms3
- Half Bathrooms0
- Sqr Footage2726
- Lot Size0.17 Acres
Data Source:
Wasatch Front Regional MLS (WFRMLS)
Property Description
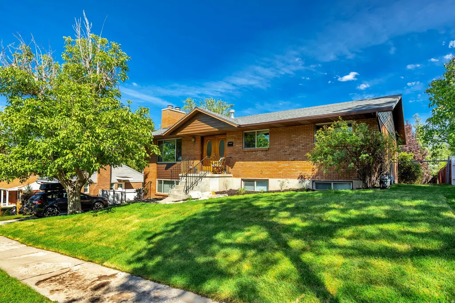
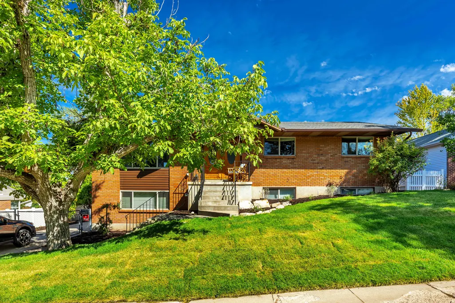
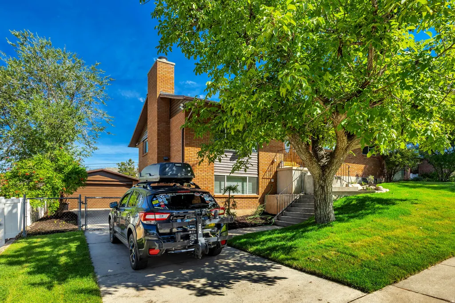
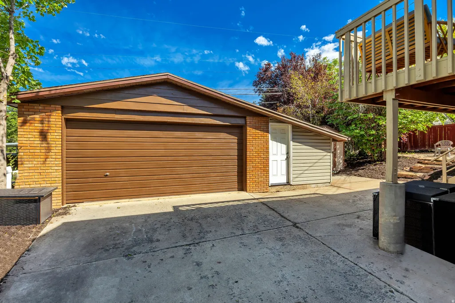
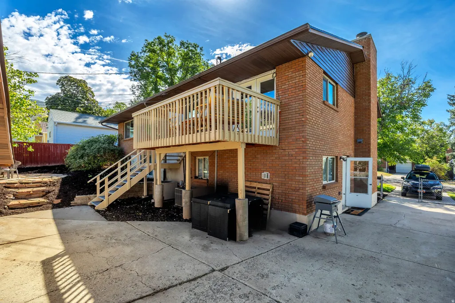
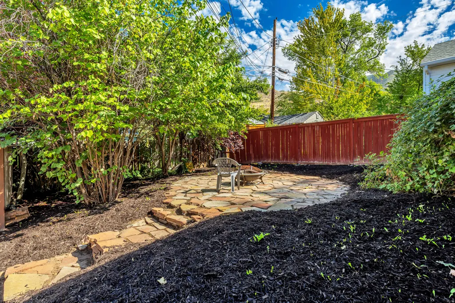
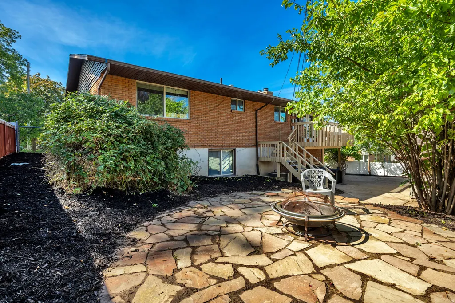
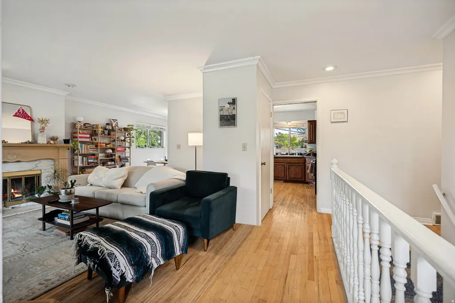
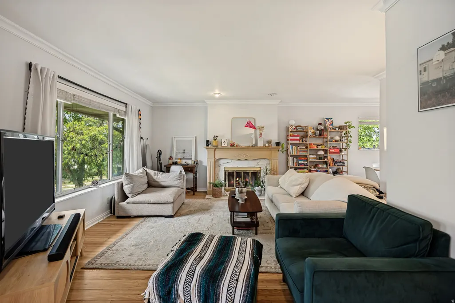
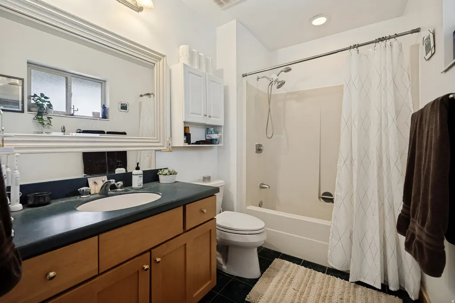
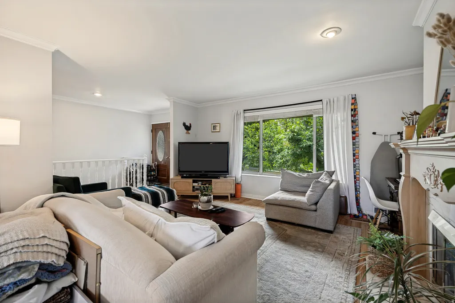
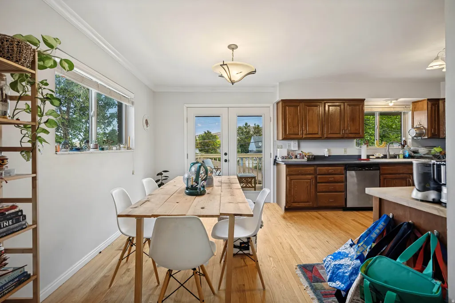
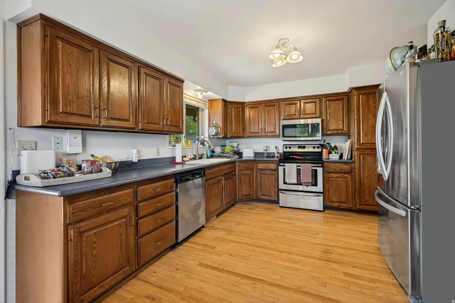
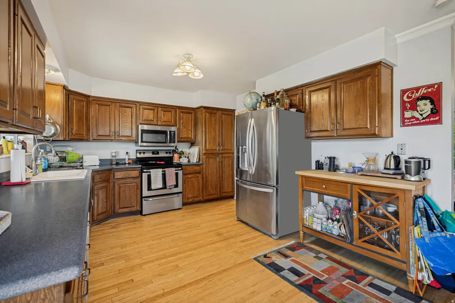
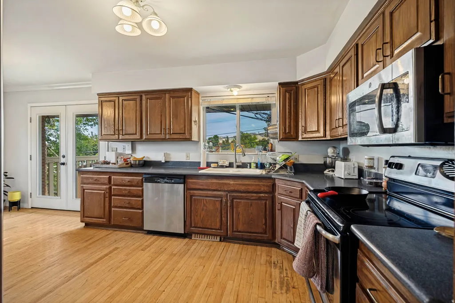
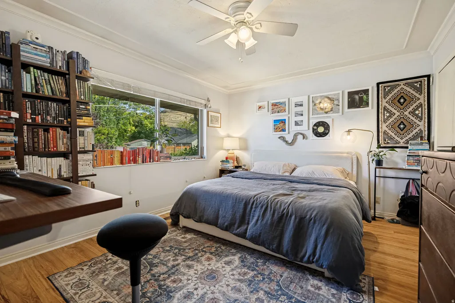
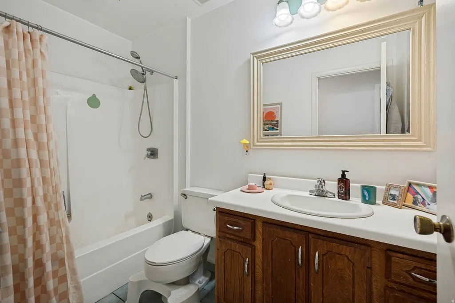
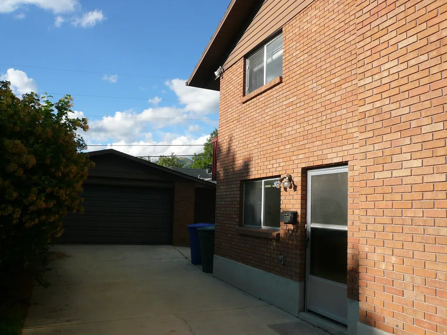
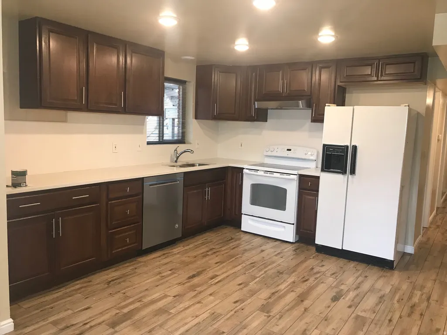
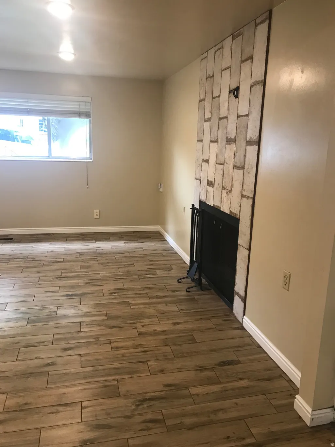
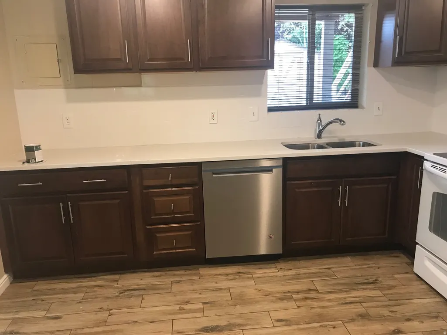
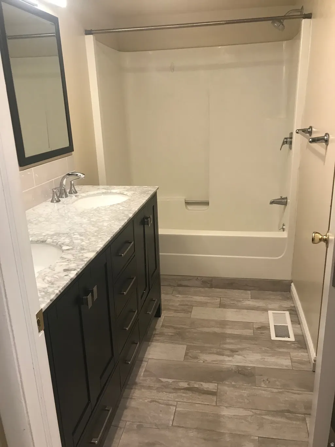
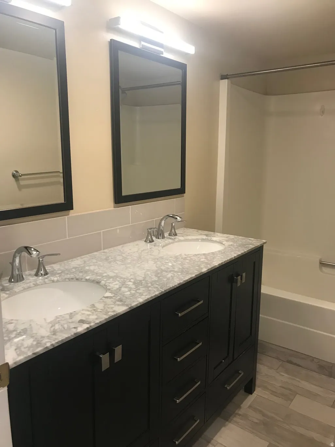
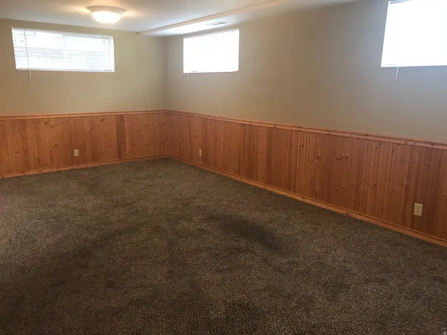
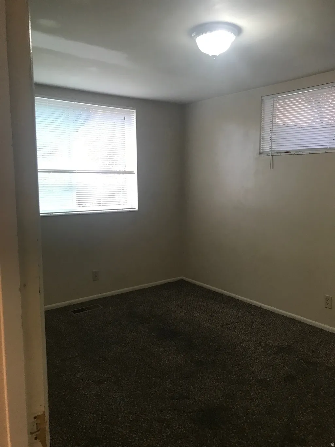
Live Where the City Meets the Mountains! Location. Lifestyle. Flexibility. Income Potential. This exceptional brick rambler puts you right where you want to be on a quiet, tree-lined Salt Lake City street at the mouth of Parleys Canyon, just minutes from the University of Utah and with Park City and some of the best skiing in the country only about 20 minutes away! Step inside and you'll immediately appreciate the large, comfortable rooms and timeless character of this wonderful home. Hardwood floors, remodeled kitchens and baths, updated HVAC systems, a replaced roof, and freshly painted siding and deck mean many of the big-ticket improvements have already been taken care of. The kitchen opens onto a fantastic deck with views , the perfect place for morning coffee or an evening gathering with friends. Outside, the beautifully landscaped yard features a stone patio, creating a private space to relax and entertain. For the hobbyist, outdoor enthusiast, or anyone needing extra space, the property offers a 2-car garage plus a shop! Plenty of room for cars, bikes, skis, tools, toys, and projects. And Then There's the Opportunity! This property is formally zoned as a duplex (See MLS#2185150) with separate utilities, making it a truly unique opportunity for an owner occupant. Live in one portion and rent the other to help offset your mortgage, or use the entire property as a spacious single-family home. A central staircase connects the home, giving you the flexibility to configure it around your lifestyle, whether that's single-family living, rental income, multi-generational living, or a combination of the two. University access. Canyon access. Skiing access. City views. Income potential. It's hard to find a property that combines all of these advantages in one of Salt Lake City's most desirable locations! Buyer to verify all listing details. This home has existing leases that expire in July 2027.
| Elementary School | Middle School | High School |
|---|---|---|
| Beacon Heights Elementary School | Hillside Middle School | Highland High School |
| Price History | |
|---|---|
| 9/14/2026 | Listed $959,900 |
General Features
| Living Area | 2726.0 |
|---|---|
| Sewer | Sewer: Connected,Sewer: Public |
| Heating | Gas: Central |
| Cooling | Central Air |
| Utilities | Natural Gas Connected,Electricity Connected,Sewer Connected,Sewer: Public,Water Connected |
| Roof | Asphalt |
| Appliances | Microwave,Refrigerator |
| Zoning | Multi-Family |
| Garage Spaces | 2.0 |
| Patio/Porch Features | Patio: Open |
| Architectural Style | Rambler/Ranch |
| Construction Materials | Brick |
| Year Built | 1979 |
| View | Mountain(s),Valley |
| Stories Count | 2 |
| Topography | Curb & Gutter,Fenced: Part,Road: Paved,Sidewalks,Sprinkler: Auto-Full,Terrain: Grad Slope,View: Mountain,View: Valley |
| Property Subtype | Single Family Residence |
| Current Use | Single Family |
| County | Salt Lake |
| New Construction | No |
| Property Type | Residential |
| HOA | No |
| Attached Garage | No |
| Subdivision Name | COUNTRY CLUB HEIGHTS |
| Garage Y/N | Yes |
| Other Structures | Workshop |
| Total Rooms | 17 |
| Full Baths | 3 |
| Status | Active |
| High School | Highland |
| City | Salt Lake City |
| Senior Community Y/N | No |
| High School District | Salt Lake |
| Zoning Description | 1105 |
| Open Parking Spaces | 5.0 |
| MLS Area | Salt Lake City; Ft Douglas |
| Lot Size Units | Acres |
| Lot Size Square Feet | 7405.2 |
| Carport Y/N | No |
| Listing Terms | Cash,Conventional,FHA |
| Elementary School | Beacon Heights |
| Property Attached Y/N | No |
| Tax Annual Amount | 3727.0 |
| Home Warranty Y/N | Yes |
| Middle/Junior High School | Hillside |
| Property Condition | Blt./Standing |
| Lease Considered Y/N | No |
| Living Area Units | Square Feet |
| Standard Status | Active |
| Middle/Junior School District | Salt Lake |
| Elementary School District | Salt Lake |
| PostalCity | Salt Lake City |
| ADU | Yes |
Interior Features
| Interior Amenities | Bath: Primary,Disposal,Kitchen: Second,Mother-in-Law Apt.,Range/Oven: Free Stdng.,Silestone Countertops |
|---|---|
| Basement | Daylight,Entrance,Full,Walk-Out Access |
| Flooring | Carpet,Hardwood,Linoleum,Tile |
| Total Fireplaces | 2 |
| Air Conditioning Y/N | Yes |
| Heating Y/N | Yes |
| Window Features | Blinds,Drapes,Full |
| Fireplace Y/N | Yes |
| Above Grade Finished Area | 1363.0 |
| Laundry Features | Electric Dryer Hookup |
| Total Bedrooms | 5 |
| Main Level Bedrooms | 3 |
| Total Baths | 3 |
| Basement Finished | 100 |
Exterior Features
| Exterior Amenities | Basement Entrance,Double Pane Windows,Out Buildings,Lighting,Walkout,Patio: Open |
|---|---|
| Vegetation | Landscaping: Full,Mature Trees |
| Parking Features | Detached,Opener,Workshop |
| Lot Features | Curb & Gutter,Fenced: Part,Road: Paved,Sidewalks,Sprinkler: Auto-Full,Terrain: Grad Slope,View: Mountain,View: Valley |
| Water Source | Culinary |
| Total Parking | 7.0 |
| Inclusions | Microwave,Range,Refrigerator,Storage Shed(s) |
| Lot Size Area | 0.17 |
| Spa | No |
| Building Area Total | 2726.0 |
| Lot Dimensions | 0.0x0.0x0.0 |
| Lot Size Acres | 0.17 |
| Frontage Length | 0.0 |
| Private Pool | No |
| Waterfront Y/N | No |
| Covered Spaces | 2.0 |
| RV Parking Dimensions | 0.00 |
| Other Equipment | Storage Shed(s) |
| Horse Y/N | No |
Amenities
- Foreclosure
- Views
- Short Sale
- New Construction
- Adult 55+
- Lease To Own
- No HOA Fees
- Furnished
- Primary On Main
- Air Conditioning
- Seller Finance
- Green
- Fixer Upper
- Horse
- Golf
- Fireplace
- Deck
- Garage
- Basement
- Pool
Property vs Single Family Average in 84109
Price
Taxes
Year Built
In The Neighborhood
Views
South Ogden
$ 359,900
137 Country Dr
South Ogden, UT 84405
- Type
- Single Family
- Size
- 1,616 SqFt
- Rooms
- 4 Beds + 1 Baths
Salt Lake City
$ 798,000
2137 S Texas St
Salt Lake City, UT 84109
- Type
- Single Family
- Size
- 1,748 SqFt
- Rooms
- 4 Beds + 2 Baths
Reduced
Salt Lake City
$ 849,900
2606 E 2100 S
Salt Lake City, UT 84109
- Type
- Single Family
- Size
- 1,944 SqFt
- Rooms
- 3 Beds + 2 Baths
Views
Salt Lake City
$ 745,000
2255 S King St
Salt Lake City, UT 84106
- Type
- Single Family
- Size
- 1,640 SqFt
- Rooms
- 4 Beds + 2 Baths
Reduced
South Ogden
$ 355,000
117 E Country Club Dr S
South Ogden, UT 84405
- Type
- Single Family
- Size
- 1,512 SqFt
- Rooms
- 3 Beds + 1 Baths
Reduced
Salt Lake City
$ 660,000
2524 E 2100 S
Salt Lake City, UT 84109
- Type
- Single Family
- Size
- 1,702 SqFt
- Rooms
- 3 Beds + 2 Baths
Reduced
South Ogden
$ 439,000
105 E Country Club Dr S
South Ogden, UT 84405
- Type
- Single Family
- Size
- 1,847 SqFt
- Rooms
- 3 Beds + 2 Baths
 Wasatch Front Regional MLS - Salt Lake Board of REALTORS® All information deemed reliable but not guaranteed. All properties are subject to prior sale, change or withdrawal. Neither listing broker(s) or information provider(s) shall be responsible for any typographical errors, misinformation, misprints and shall be held totally harmless. Listing(s) information is provided for consumer's personal, non-commercial use and may not be used for any purpose other than to identify prospective properties
 Washington County Board of REALTORS® All information deemed reliable but not guaranteed. All properties are subject to prior sale, change or withdrawal. Neither listing broker(s) or information provider(s) shall be responsible for any typographical errors, misinformation, misprints and shall be held totally harmless. Listing(s) information is provided for consumer's personal, non-commercial use and may not be used for any purpose other than to identify prospective properties consumers may be
