

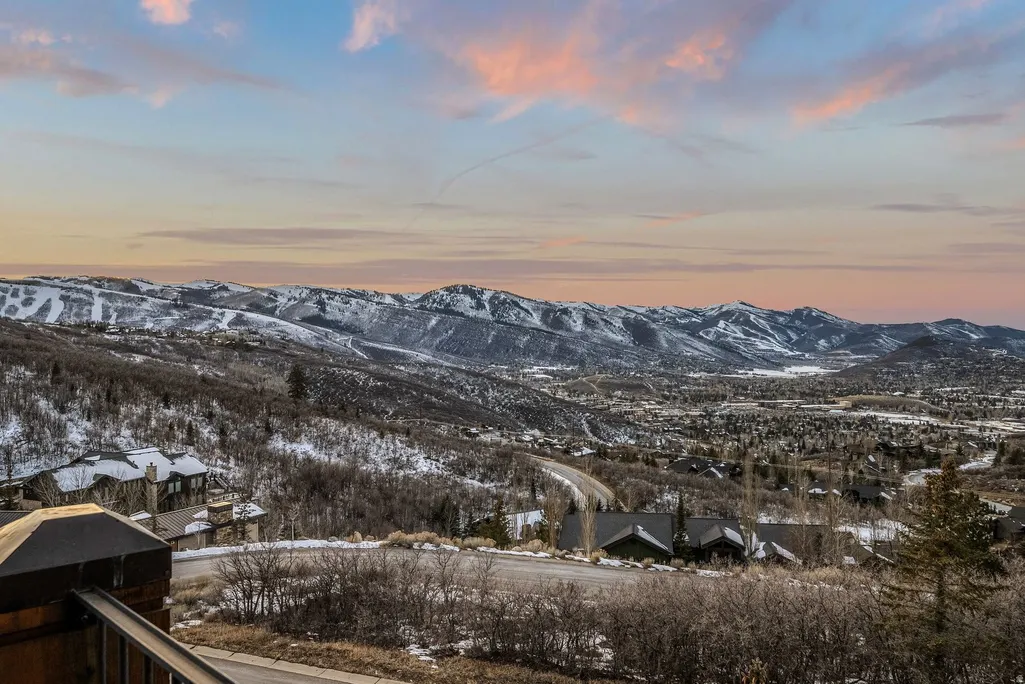
Water Views
Address
75 Hidden Oaks Ln, Park City, UT
Price
$ 5,950,000
Property Attributes
- MLS#2184872
- TypeSingle Family
- Listing Status Active
- CountySUMMIT
- CityPark City
- AreaPark City
- NeighborhoodHIDDEN OAKS
- Zip84060
- StyleTri/Multi-Level
- Year Built1999
- Taxes$ 30634
- Price$ 5,950,000
- Bedrooms5
- Full Bathrooms5
- Half Bathrooms1
- Sqr Footage7354
- Lot Size0.48 Acres
Data Source:
Wasatch Front Regional MLS (WFRMLS)
Property Description
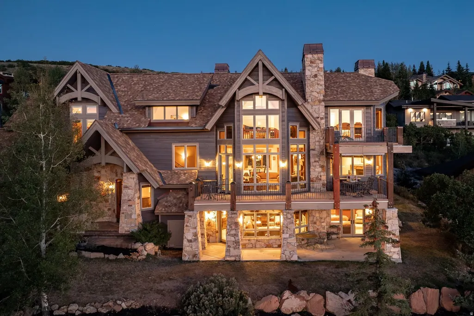
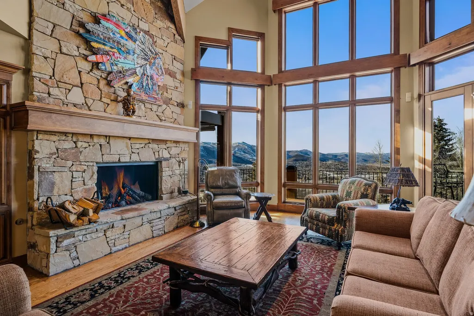
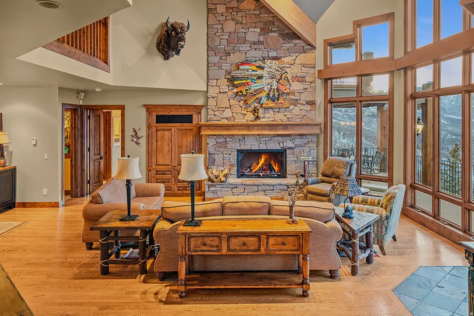
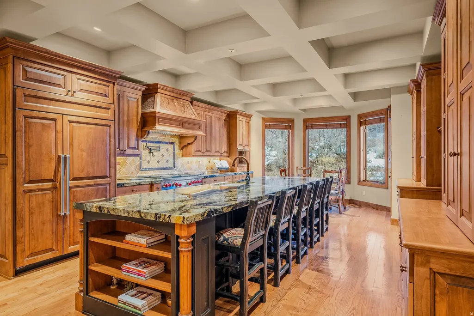
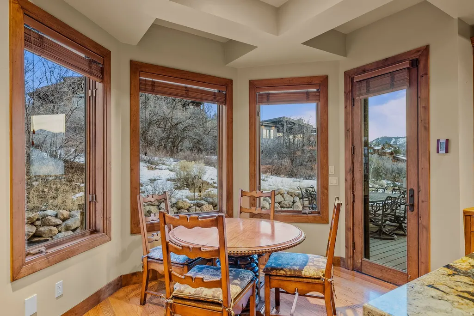
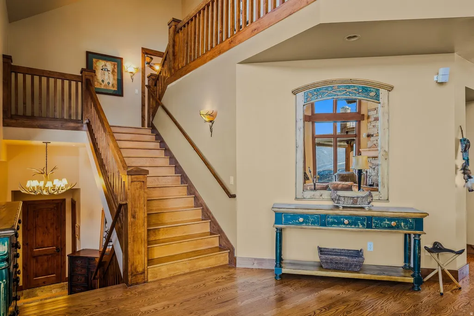
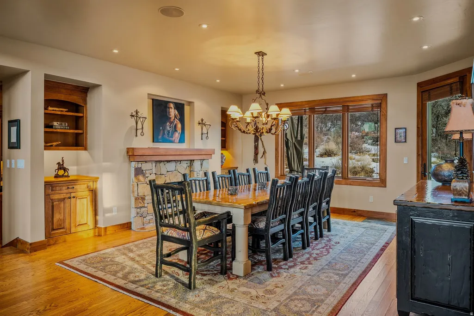
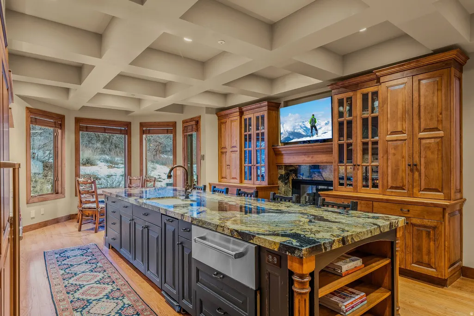
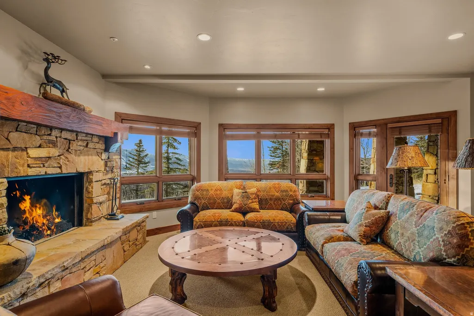
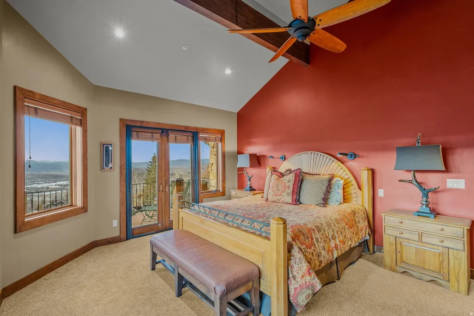
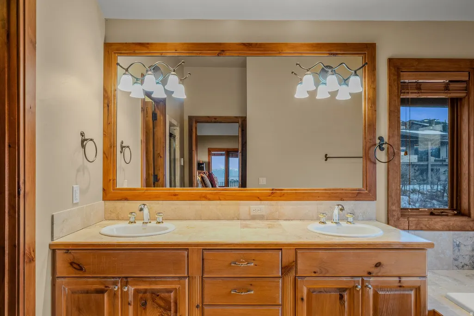
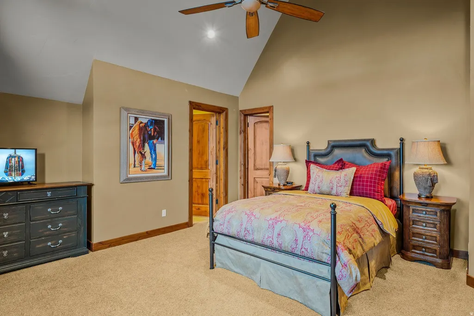
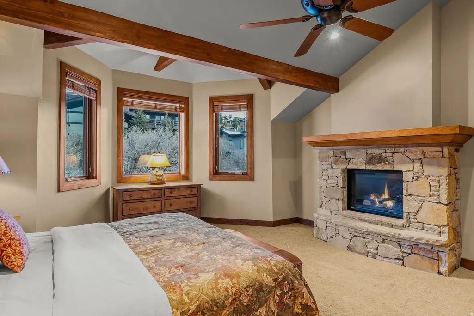
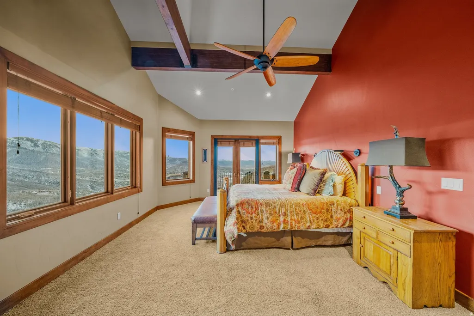
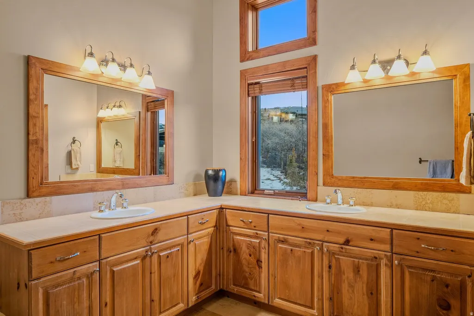
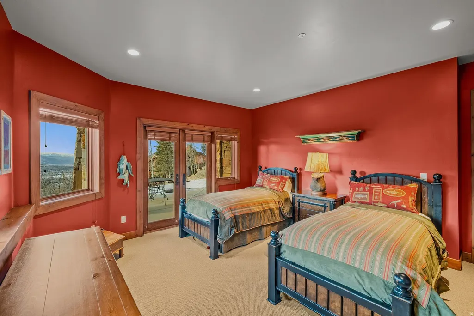
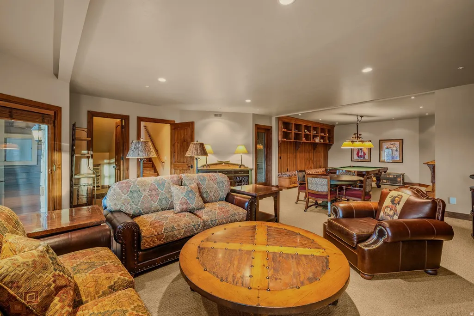
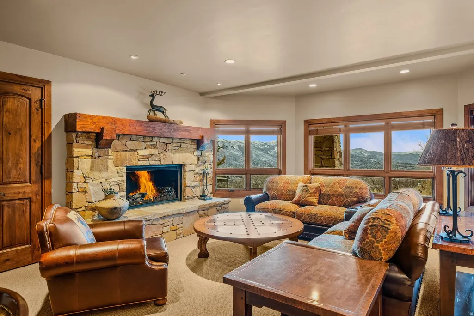
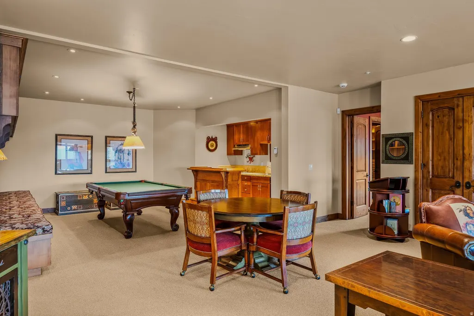
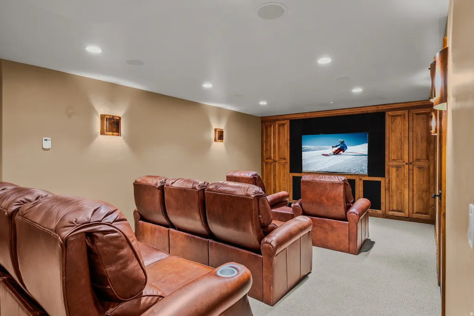
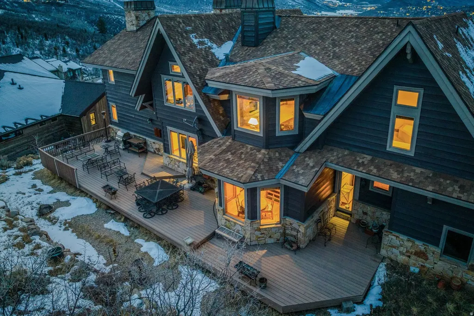
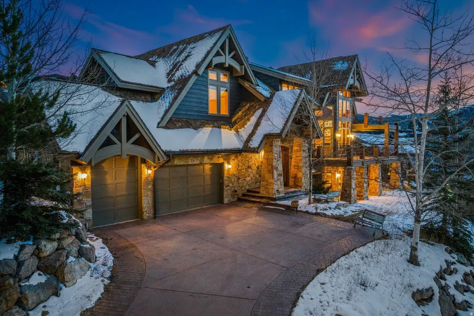
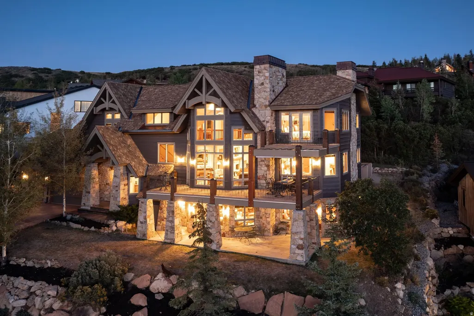
Inspired by classic Deer Valley mountain architecture, this exceptional residence pairs timeless design with panoramic views and a warm, welcoming sense of place. Designed by architect Michael Upwall, the home balances impressive scale with inviting spaces for gathering, entertaining, and retreat. At its heart, vaulted ceilings and floor-to-ceiling windows fill the great room with natural light and frame the surrounding landscape. A generous chef's kitchen, formal dining area, wood-burning fireplaces, private screening room, and billiard area create an ideal setting for hosting family and friends, with generous guest suites and multiple decks and outdoor living areas to capture the mountain scenery and unforgettable sunsets. Radiant floor heating, a three-car garage, mudroom, and abundant storage provide comfort and convenience throughout the seasons. Located in the prestigious Hidden Oaks neighborhood, minutes from Deer Valley Resort and Park City's world-class skiing, this enduring mountain retreat was designed to welcome many and be enjoyed for generations.
| Elementary School | Middle School | High School |
|---|---|---|
| McPolin Elementary School | Treasure Mt Middle School | Park City High School |
| Price History | |
|---|---|
| 9/11/2026 | Listed $5,950,000 |
General Features
| Living Area | 7354.0 |
|---|---|
| Sewer | Sewer: Connected,Sewer: Public |
| Heating | Radiant Floor |
| Utilities | Natural Gas Connected,Electricity Connected,Sewer Connected,Sewer: Public,Water Connected |
| Roof | Composition |
| Appliances | Dryer,Freezer,Microwave,Range Hood,Refrigerator,Satellite Dish,Washer,Water Softener Owned |
| Zoning | Single-Family |
| HOA Fee | 500.0 |
| Garage Spaces | 3.0 |
| Patio/Porch Features | Patio: Open |
| Architectural Style | Tri/Multi-Level |
| Security Features | Fire Alarm,Security System |
| Construction Materials | Stone,Other |
| Year Built | 1999 |
| View | Lake,Mountain(s) |
| Stories Count | 3 |
| Topography | Road: Paved,Terrain: Grad Slope,View: Lake,View: Mountain |
| Property Subtype | Single Family Residence |
| Current Use | Single Family |
| Assoc Fee Paid Per | Annually |
| County | Summit |
| New Construction | No |
| Property Type | Residential |
| HOA | Yes |
| Attached Garage | Yes |
| Subdivision Name | HIDDEN OAKS |
| Garage Y/N | Yes |
| Total Rooms | 26 |
| Full Baths | 5 |
| Status | Active |
| High School | Park City |
| City | Park City |
| Association Name | Scott Greensberg |
| Senior Community Y/N | No |
| High School District | Park City |
| MLS Area | Park City; Deer Valley |
| Lot Size Units | Acres |
| Lot Size Square Feet | 20908.8 |
| Carport Y/N | No |
| Listing Terms | Cash,Conventional,Exchange |
| Elementary School | McPolin |
| Property Attached Y/N | No |
| Tax Annual Amount | 30634.0 |
| Home Warranty Y/N | No |
| Middle/Junior High School | Treasure Mt |
| Property Condition | Blt./Standing |
| Lease Considered Y/N | No |
| Virtual Tour | https://u.listvt.com/mls/229525736 |
| Living Area Units | Square Feet |
| Standard Status | Active |
| Middle/Junior School District | Park City |
| Elementary School District | Park City |
| Virtual Tour | https://visualize.summitsothebysrealty.com/75hiddenoakslane84060 |
| PostalCity | Park City |
| ADU | No |
Interior Features
| Interior Amenities | Alarm: Fire,Alarm: Security,Bar: Wet,Bath: Primary,Central Vacuum,Closet: Walk-In,Disposal,Kitchen: Second,Oven: Double,Oven: Gas,Range: Gas,Range/Oven: Free Stdng.,Vaulted Ceilings,Granite Counterto |
|---|---|
| Basement | Walk-Out Access |
| Flooring | Carpet,Hardwood,Marble,Tile,Slate |
| Total Fireplaces | 6 |
| Air Conditioning Y/N | No |
| Heating Y/N | Yes |
| Fireplace Y/N | Yes |
| Above Grade Finished Area | 5069.0 |
| Half Baths | 1 |
| Total Bedrooms | 5 |
| Main Level Bedrooms | 1 |
| Total Baths | 6 |
| 1/2 Baths | 1 |
| Basement Finished | 100 |
Exterior Features
| Exterior Amenities | Attic Fan,Balcony,Basement Entrance,Bay Box Windows,Entry (Foyer),Walkout,Patio: Open |
|---|---|
| Vegetation | Landscaping: Full,Scrub Oak |
| Parking Features | Attached,Heated,Opener |
| Lot Features | Road: Paved,Terrain: Grad Slope,View: Lake,View: Mountain |
| Water Source | Culinary |
| Total Parking | 3.0 |
| Inclusions | Alarm System,Dryer,Freezer,Microwave,Range,Range Hood,Refrigerator,Satellite Dish,Washer,Water Softener: Own,Window Coverings |
| Lot Size Area | 0.48 |
| Spa | No |
| Building Area Total | 7354.0 |
| Lot Dimensions | 0.0x0.0x0.0 |
| Lot Size Acres | 0.48 |
| Frontage Length | 0.0 |
| Private Pool | No |
| Waterfront Y/N | No |
| Covered Spaces | 3.0 |
| RV Parking Dimensions | 0.00 |
| Other Equipment | Alarm System,Window Coverings |
| Horse Y/N | No |
Amenities
- Foreclosure
- Views
- Short Sale
- New Construction
- Adult 55+
- Lease To Own
- No HOA Fees
- Furnished
- Primary On Main
- Air Conditioning
- Seller Finance
- Green
- Fixer Upper
- Horse
- Golf
- Fireplace
- Deck
- Garage
- Basement
- Pool
Property vs Single Family Average in 84060
Price
Taxes
Year Built
Visits
In The Neighborhood
Views
Herriman
$ 663,769
6991 W Hazel Oak Ct # 210
Herriman, UT 84096
- Type
- Single Family
- Size
- 3,580 SqFt
- Rooms
- 3 Beds + 2 Baths
Views
Herriman
$ 802,487
7181 W Monterry Oak Dr # 306
Herriman, UT 84096
- Type
- Single Family
- Size
- 4,266 SqFt
- Rooms
- 4 Beds + 2.5 Baths
Views
Herriman
$ 899,900
13323 S Carmen Oak Dr
Herriman, UT 84096
- Type
- Single Family
- Size
- 3,891 SqFt
- Rooms
- 4 Beds + 2.5 Baths
Views
Highland
$ 2,000,000
10354 N Hidden Oak Dr W
Highland, UT 84003
- Type
- Single Family
- Size
- 5,660 SqFt
- Rooms
- 6 Beds + 3.5 Baths
Views
Herriman
$ 828,463
7177 W Monterrey Oak Dr # 305
Herriman, UT 84096
- Type
- Single Family
- Size
- 3,585 SqFt
- Rooms
- 6 Beds + 3.5 Baths
Views
Herriman
$ 864,970
13242 S Lacy Oak Cir # 304
Herriman, UT 84096
- Type
- Single Family
- Size
- 3,841 SqFt
- Rooms
- 6 Beds + 3.5 Baths
Reduced
Highland
$ 2,495,000
4966 W Old Oak Ln
Highland, UT 84003
- Type
- Single Family
- Size
- 6,992 SqFt
- Rooms
- 7 Beds + 7.5 Baths
 Wasatch Front Regional MLS - Salt Lake Board of REALTORS® All information deemed reliable but not guaranteed. All properties are subject to prior sale, change or withdrawal. Neither listing broker(s) or information provider(s) shall be responsible for any typographical errors, misinformation, misprints and shall be held totally harmless. Listing(s) information is provided for consumer's personal, non-commercial use and may not be used for any purpose other than to identify prospective properties
 Washington County Board of REALTORS® All information deemed reliable but not guaranteed. All properties are subject to prior sale, change or withdrawal. Neither listing broker(s) or information provider(s) shall be responsible for any typographical errors, misinformation, misprints and shall be held totally harmless. Listing(s) information is provided for consumer's personal, non-commercial use and may not be used for any purpose other than to identify prospective properties consumers may be
